

Quick take
- Headcount drives the number of coolers and racks.
- Shifts matter: three shifts of 50 can shop like a site of 150.
- Plan a wall of floor space plus a nearby outlet.
- Start right-sized, then grow as sales show what your team wants.
Typical layouts by headcount
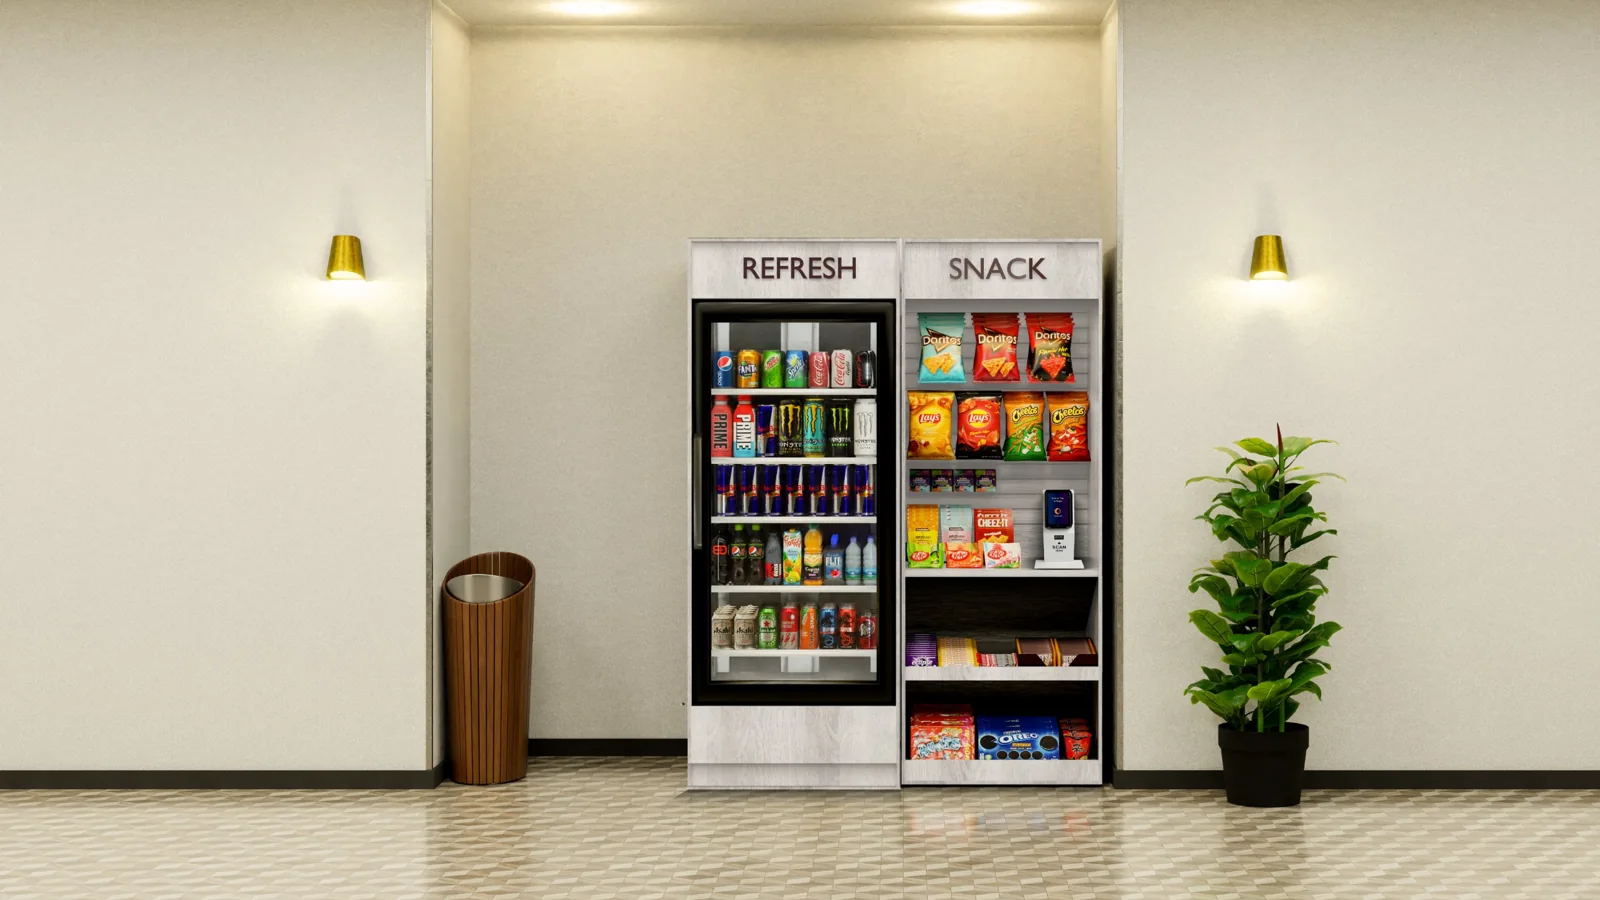
- 25–75 peopleOne drink cooler and a snack rack with a kiosk.
- 75–150 peopleA two-door cooler for drinks and fresh food, plus a snack rack with a built-in kiosk.
- 150–250 peopleThree coolers for drinks, meals, and fresh food, with snacks at the checkout stand.
- 250–350 peopleDrinks, frozen meals, and fresh food coolers, plus a full snack wall and checkout.
- 350+ peopleTwo drink coolers, two fresh and frozen meal coolers, a snack wall, and a checkout kiosk.
These are example layouts. In-between sizes are common, and we adjust coolers and racks to fit your space.
What else changes the size
- Shifts and hours: multiple shifts spread the same headcount across more of the day, which can support a bigger market.
- Other food options: a cafeteria next door means a smaller market; a site with no nearby food often needs more meals.
- What people want: heavy coffee or fresh-food demand shifts space toward coolers.
How much space to plan
Each cooler takes roughly the footprint of a household fridge, and racks and the kiosk add a few feet each. We measure during the site visit and draw the layout with you, including the outlet and clearance for doors.
Start right, then adjust
We'd rather start at the right size and add a cooler than overfill a wall and pull things later. Sales data shows exactly what sells, so the mix gets better every restock.
Common questions
What if we're under 25 people?
A single AI smart cooler or vending machine is usually the better fit. Call us and we'll look at your site.
How long does install take?
Most sites are up and running in about two weeks from the first call.
Talk it through with a real person.Call or text 678-848-5199, or book a free assessment and we'll come to you.
Book your assessment